
← All projectsFormal Interior 01
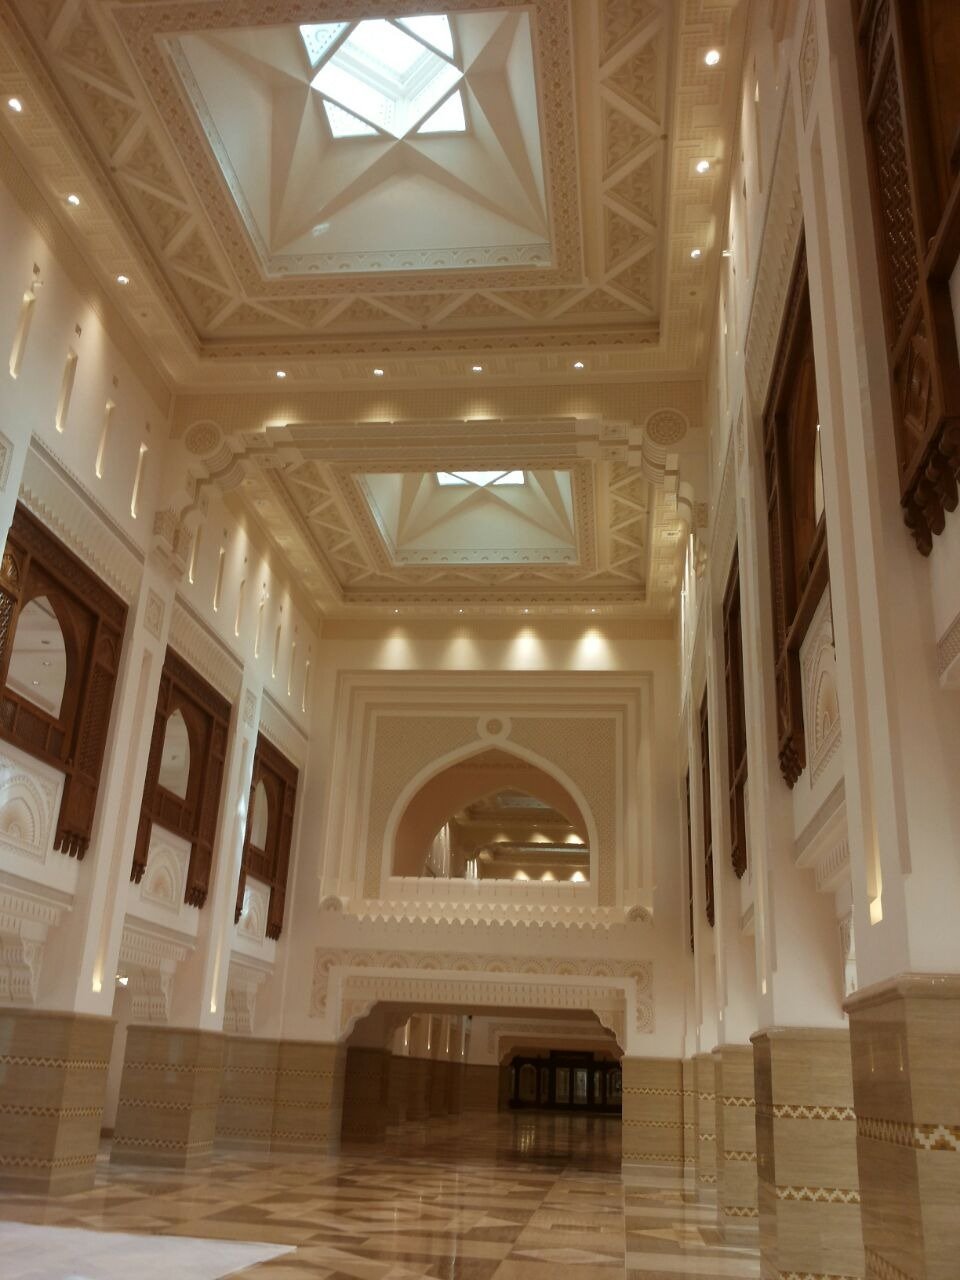
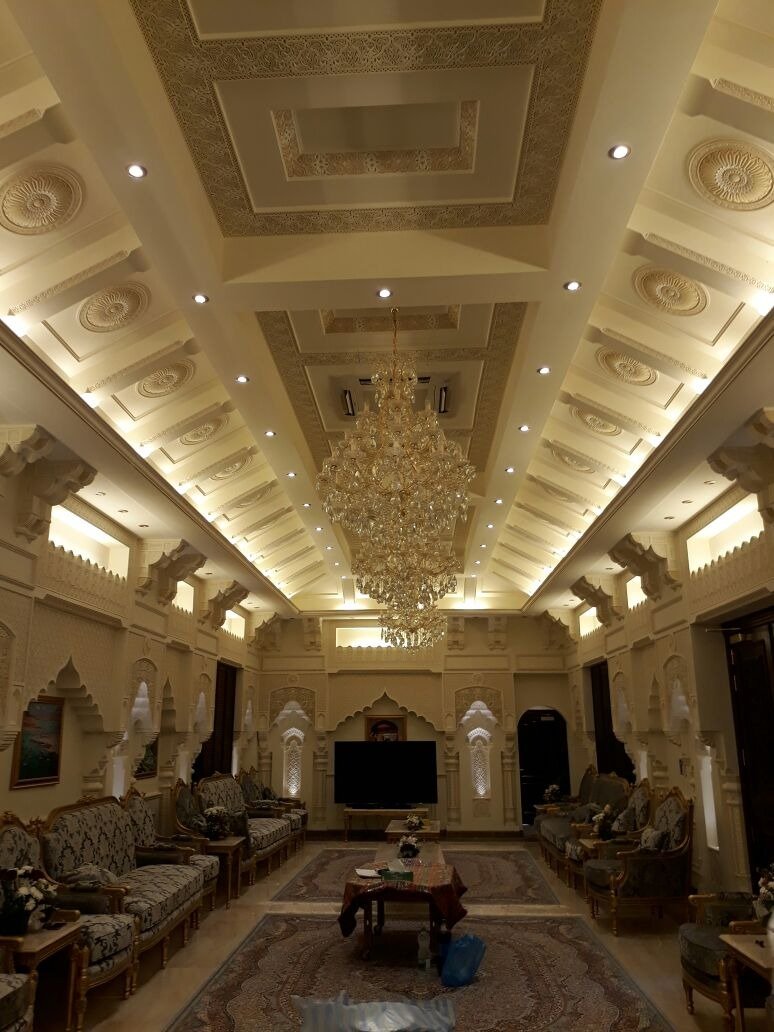
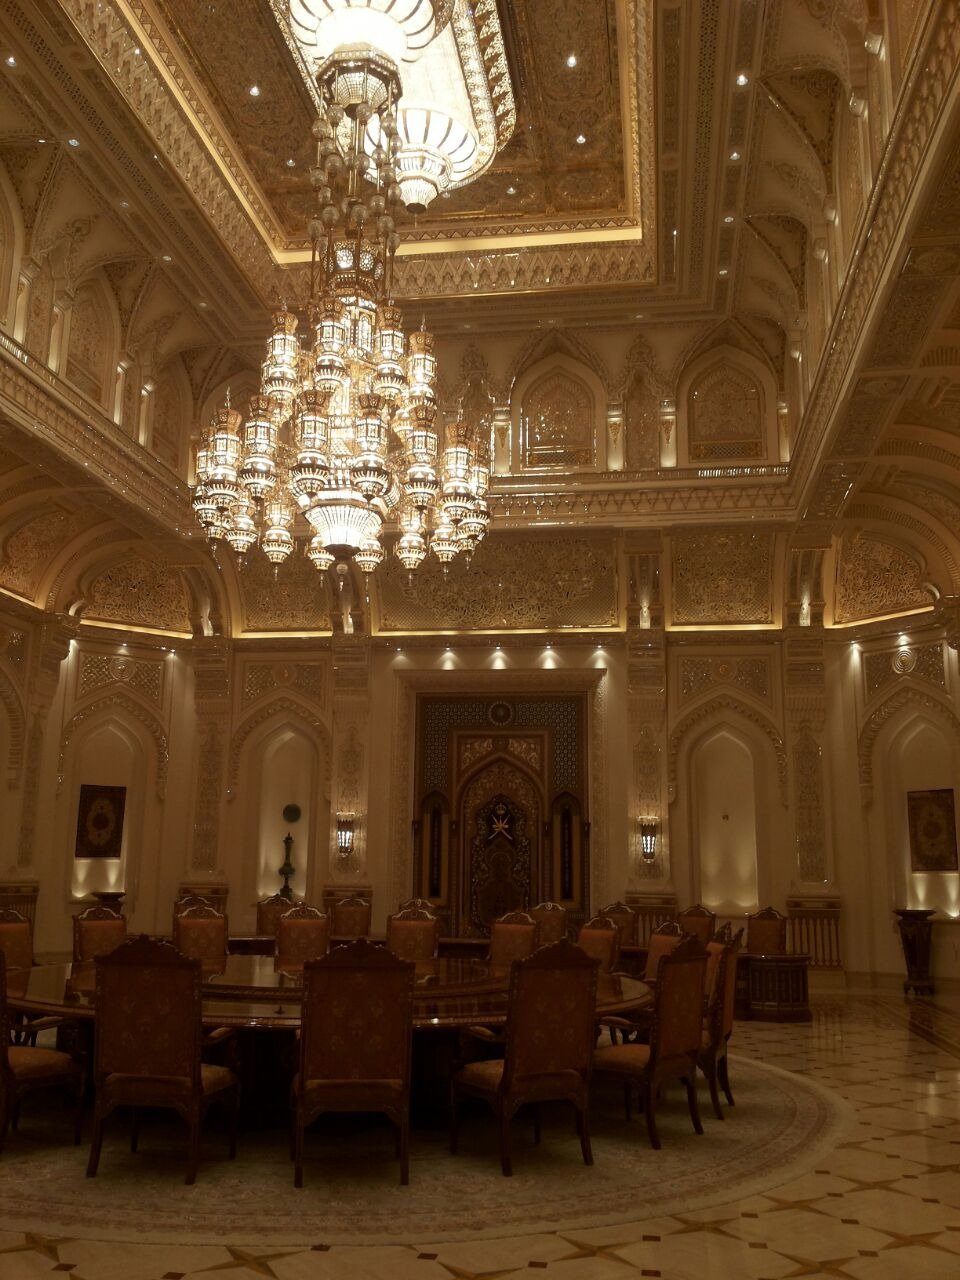
Grand formal interior with chandeliers and layered decorative ceiling details

Decorative Interior Works · Residential

Formal Interior 01

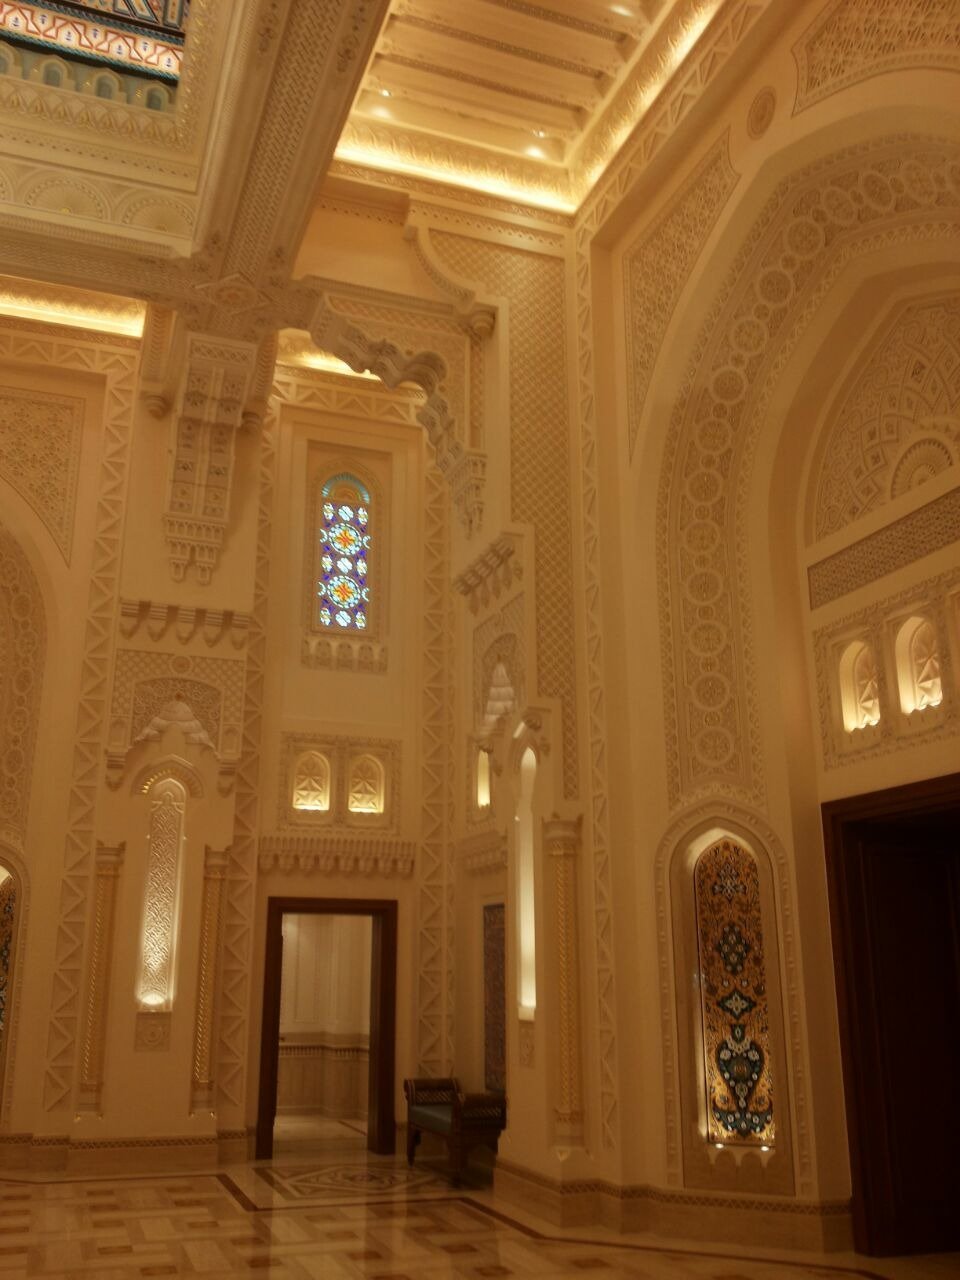
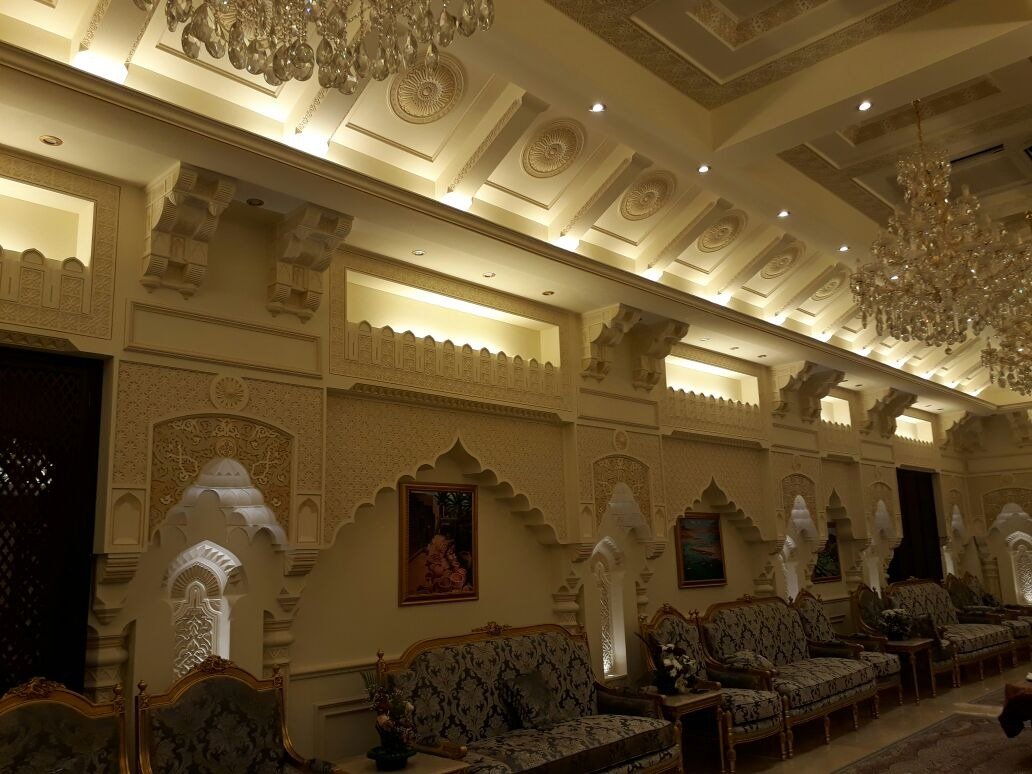
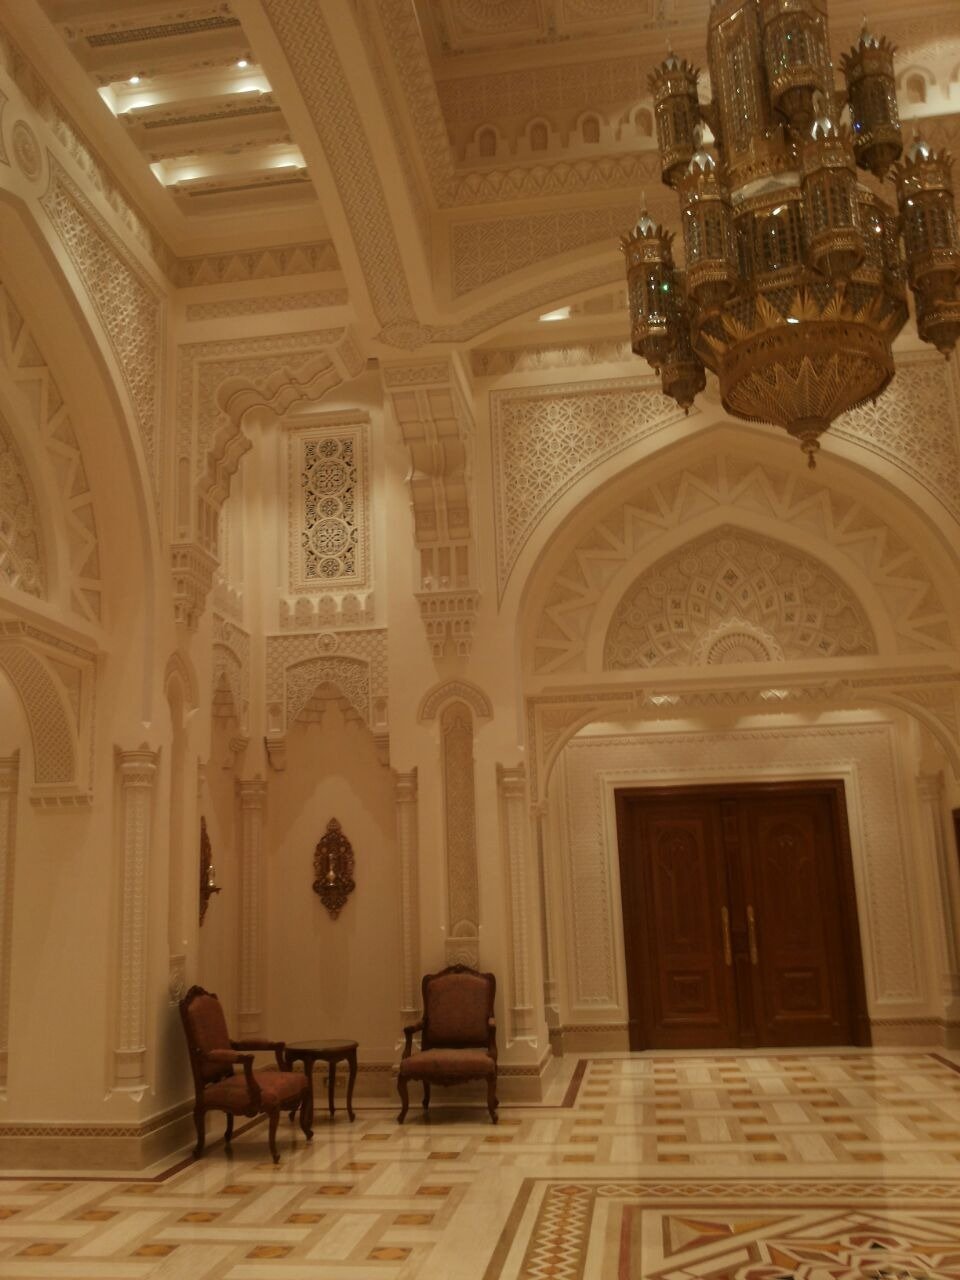
A curated formal interior featuring layered decorative ceilings, carved wall treatments, illuminated architectural details and integrated timber elements.

Location
Oman
Sector
Residential
Scope
Decorative Interior Works

The work brings carved timber and decorative architectural elements into one coordinated composition. Profiles, junctions and finishes are resolved together so workshop craft translates precisely to the completed space.
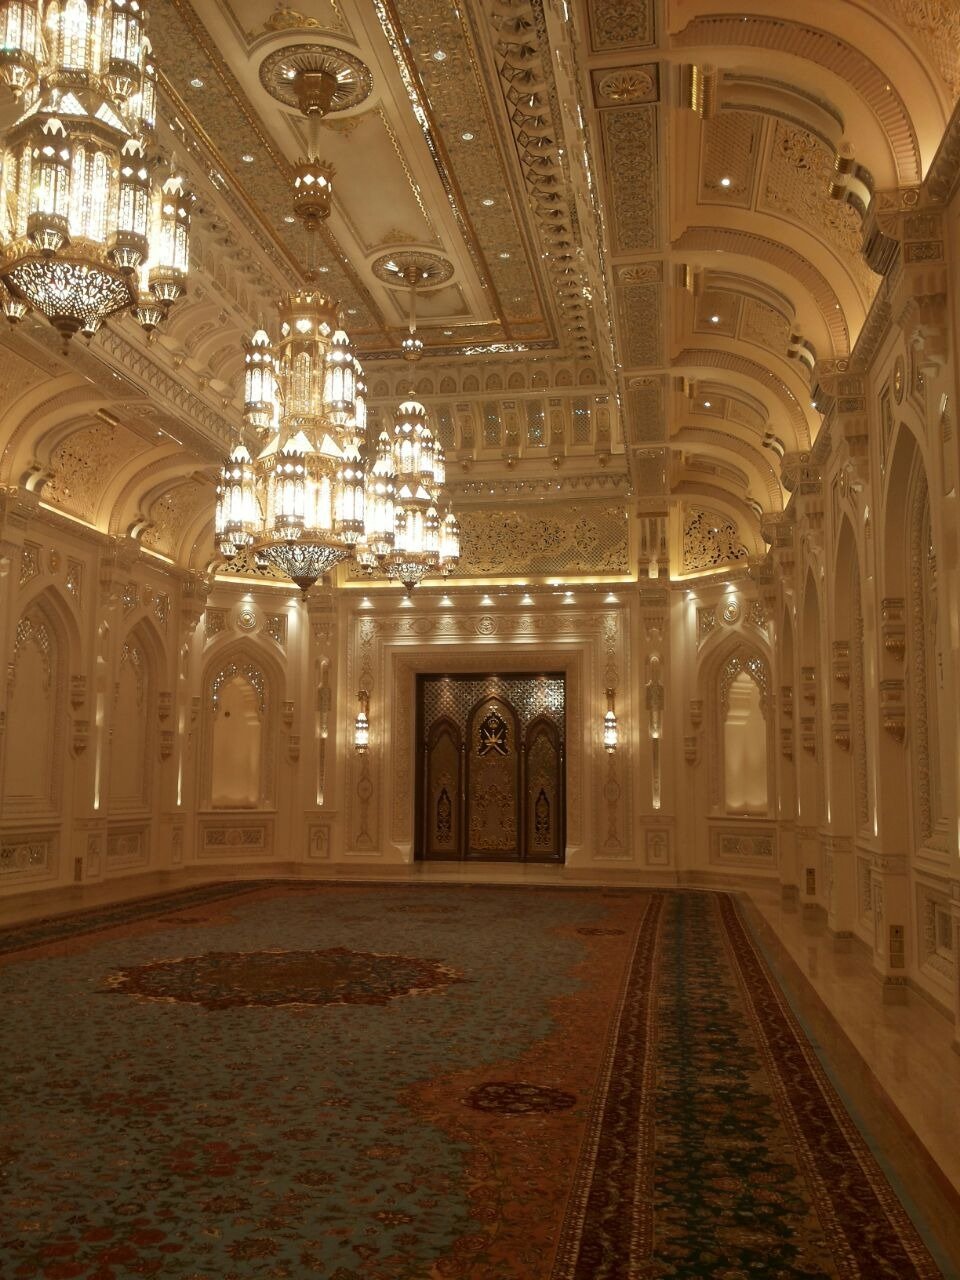
Long formal hall with chandeliers, patterned carpet and ornate wall detailing
Decorative wall composition with arched niches, timber door and patterned marble flooring
Bright interior passage with skylights, recessed lighting and geometric wall details
Ornate interior corner with stained glass, carved plasterwork and illuminated arches
Formal seating area with decorative wall panels, carved arches and chandelier lighting
Long ceremonial seating hall with layered ceiling details and central chandeliers

Discuss a similar project

Start a project ↗
Scroll horizontally to explore ↔